Guitar lacquer thickness gauge is an important part of controlling the appearance, protection, and consistency of a finished instrument. Lacquer and related finishing materials can create a smooth, glass-like surface while preserving the visual character of wood or graphite substrates. However, the finish must be monitored carefully because coating build can vary across the guitar body and between production batches.
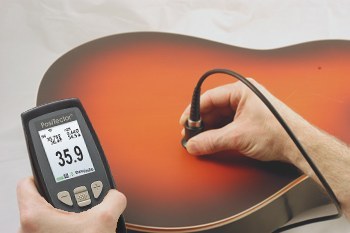
For manufacturers and finishing operations, a non-destructive approach makes it possible to inspect dry film thickness without damaging the completed surface. This helps teams evaluate the coating process directly on the instrument rather than relying only on destructive sample testing.
Why Measure Lacquer Thickness on Guitars?
Guitar finishes are commonly built from several layers. Depending on the process, these may include color layers, clear lacquer, tinted lacquer, sealant, or varnish. Some finishes are applied directly to the substrate, while others use a combination of color and clear coats. Because finishing systems differ, the thickness result must be interpreted in the context of the materials and application process being used.
Coating thickness matters because an excessively heavy finish may affect acoustic resonance, while insufficient coating may provide less of the intended surface protection. Measuring across the surface also gives production teams a way to assess coating uniformity.
The same measurement considerations can apply to polymer-based coatings on materials beyond guitars, including wood, plastic, and graphite. Guitar substrates may include woods such as maple, mahogany, spruce, rosewood, alder, ash, walnut, cedar, and ebony. Graphite, a composite of carbon fibers in a resin matrix, is another substrate used for guitars and is also suited to lacquer coating measurement applications.
Challenges of Non-Destructive Finish Inspection
The central challenge is determining how much lacquer has been applied without cutting, heating, or otherwise disturbing the finish. A second requirement may be to distinguish the lacquer from a sealant layer beneath it, such as varnish.
Destructive methods can require removing a portion of the coating and measuring it with a micrometer. This can distort or tear the coating during removal and leaves the tested guitar damaged. In contrast, a non-destructive inspection process can be used to take measurements over more areas of the instrument without sacrificing the product being evaluated.
Ultrasonic Options for Guitar Lacquer Thickness Measurement
PosiTector 200 B1 for total coating thickness
The ultrasonic PosiTector 200 B1 Standard model is intended for measuring the combined thickness of lacquer and sealant layers. The source information identifies a measurement capability of up to 1000 μm (40 mils) for this combined thickness result. This approach is useful when the goal is to verify overall finish build rather than separate individual layers.
PosiTector 200 B3 for multilayer evaluation
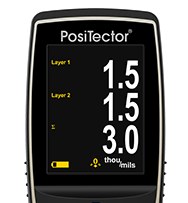
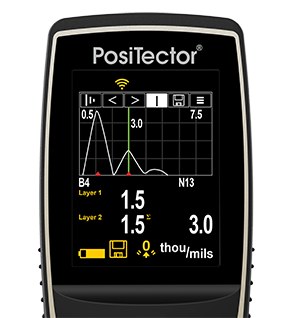
The PosiTector 200 B3 Advanced model can identify additional layers, including a sealant layer, in addition to reporting total thickness. It provides numerical and graphical representations of measurement results. In a multilayer application, the display can show ultrasonic pulse reflections associated with the lacquer and sealant layers along with the corresponding thickness values and total.
Whether separate layers can be identified depends on the specific finish materials and manufacturing process. For this reason, manufacturers should consider the construction of their own coating system when selecting a measurement approach.
Using Thickness Results for Process Control
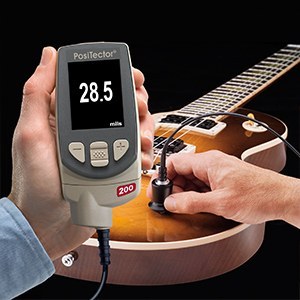
Non-destructive guitar finish inspection can provide timely feedback during lacquer application. Measurements collected across the guitar surface can help operators identify inconsistent coating build and adjust the process before excess material or rework accumulates.
- Control finish application to reduce unnecessary overcoating.
- Use direct measurement feedback to support process adjustments.
- Check coating consistency across more of the guitar surface.
- Avoid damaging instruments solely to obtain thickness data.
These benefits are relevant to manufacturers and finishers of wood- or graphite-based musical instruments. Similar considerations may also apply to other lacquer-coated wood products, such as furniture or flooring, where coating thickness influences material use and finishing consistency.
Benefits for Finishing Process Control
When selecting a measurement method, it is important to clearly determine whether the goal is to measure the total coating thickness or distinguish between individual layers. The measurement method should also be matched to the substrate material, finishing structure, and the manufacturer’s actual production process.
A ultrasonic coating thickness gauge provides non-destructive measurements and direct feedback to operators during the coating process, without requiring the product to be cut or the coating to be removed. Measurement data collected from different locations provides a basis for evaluating coating uniformity, minimizing excess material application, and reducing the need for rework through better process control.